
S.S.#9 – Changes Over the Years
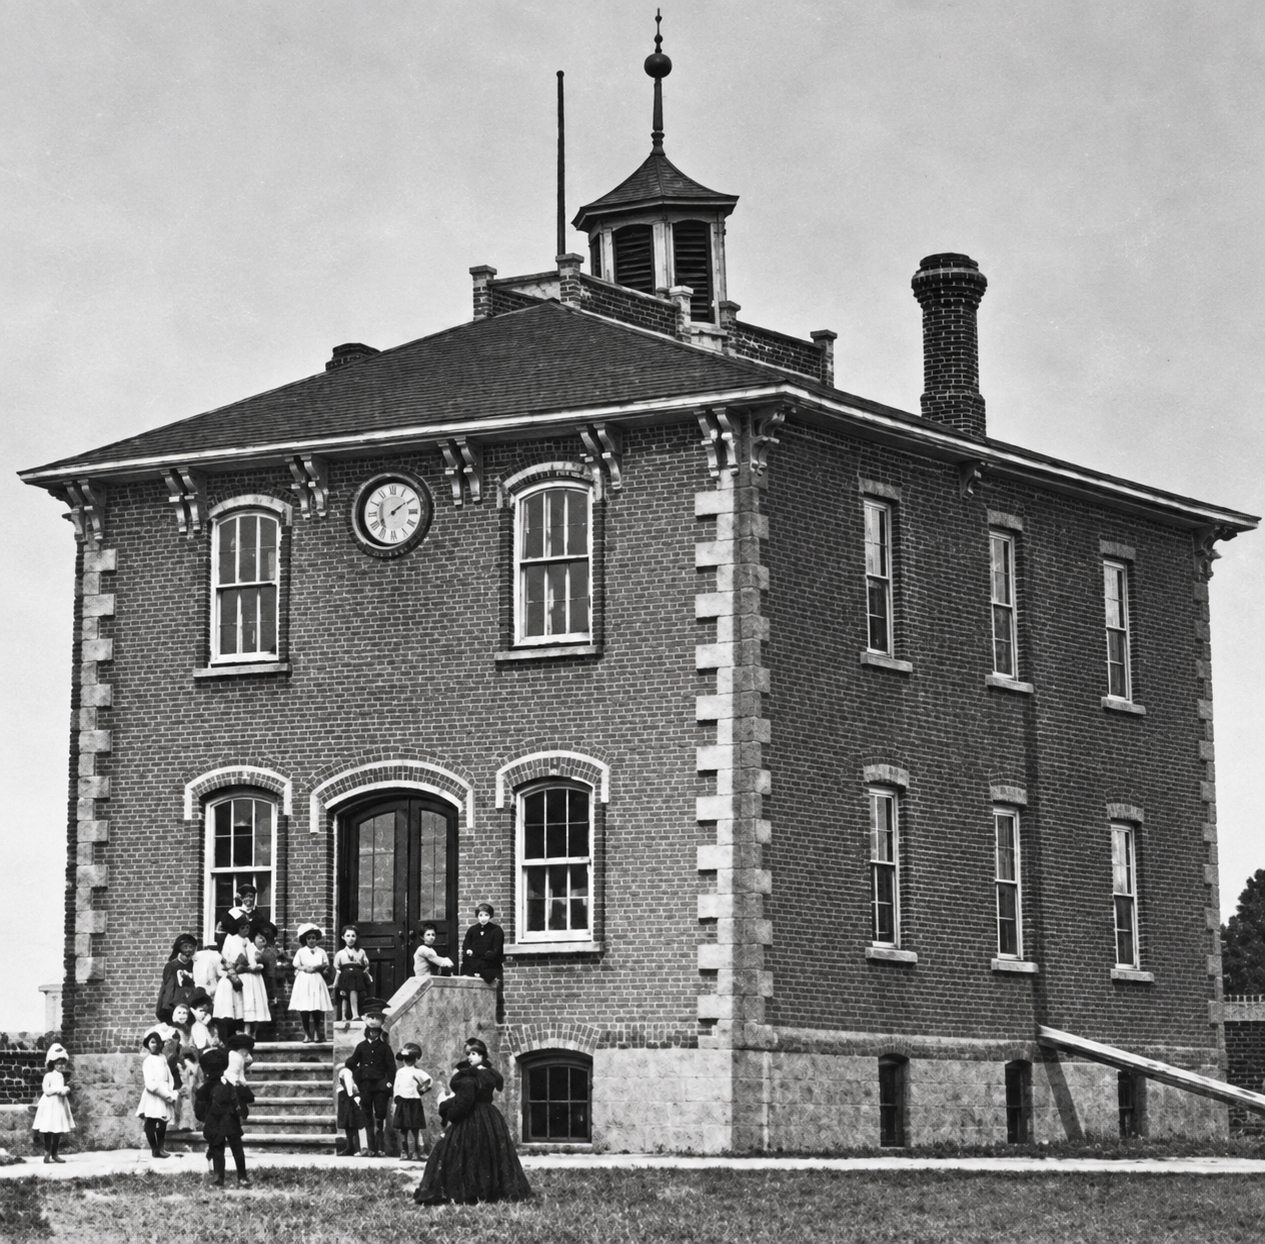
I just happen to be one of the last kids to go through good old SS#9 on Airline St. Back then, in the 50’s, we started Grade 1 in the little one room school house on the north corner of the school property (out by the road).
Both grades 1 and 2 were handled in that building. Mrs. Beatson was our teacher. It had the classic “cloakroom” and wood (or coal?) stove right in the middle of the room. The rope to the belfry up top hung down near the stove, and Mrs. Beatson, or one of the students would ring the bell at precise times during the day.
It was always rung 5 minutes before classes started so we’d know to get hustling. Since I just lived down the street on the corner of Main St. I would always wait for that bell to go before heading out for school.
For some of us that bell was also a major Hallowe’en target. But I’ll talk more about that in a future post.
The Early Days of S.S.#9
(Much of this information is drawn from an article in the Welland Evening Tribune, April 5, 1972, and reprinted in various sources I refer to in other places.)
The earliest school in Stevensville was organized in 1868. It was held in a red brick addition attached to the back of what was then Spear’s Garage on the east side of Victoria St. (later named Stevensville Rd.). I’m not sure exactly where that is, but I think it is in the area around what we knew back in the 50s and 60s as “Daddy” Beam’s Mill and Lichtenberger Electric.
Just 10 years later, in 1878 the trustees, John Hendershot, Joseph Taylor, and George Kraft (father of J.L. Kraft) approved the construction of the two story building on Airline St. for $2,200.
It was built by James B. Tripp on land previously owned by Tripp. The Tripps were still there when I was a kid – Right on the corner where Airline turned to head over to Victoria. Mr. Tripp had a welding shop – “Tripp’s Welding” – and it was the place in town to get our skates sharpened. And Mrs. Tripp’s corn field (50 cents a dozen) was right beside the schoolyard behind a chain-link fence.
The First Expansion
That original building had no plumbing , no power, and toilets were outside. These were eventually built into the interior of the building. It also had a rickety fire escape on the south side of the building made of two by fours. I can still remember it was painted light grey, and, as far as I can remember, was never used – even for fire drills. Nobody in their right mind would send a bunch of kids down that thing.
This was a two story brick building with a basement. Originally there was no plumbing , no power, and toilets were outside. These were eventually built into the interior of the building. The dingy basement was split down the middle – girls on the left side and boys on the right side.
Since it served all 8 grades back then it eventually had to be expanded. In 1922 an additional one story frame building was built on the same property. This building is what I refer to in the opening paragraphs. It was originally used as an additional classroom but after a couple of years it was turned into a “Continuation School” – what back then was basically a stop gap measure to substitute for a high school.
The Real Continuation School
As schooling became more important, the Airline school was no longer adequate. In 1926 a Continuation School was built (for $26,000) at the corner of East Main and East Ave. It opened in 1928 with three classrooms and more than 50 students.
This allowed the one room building on Airline to be devoted to Grades 1 and 2, and in the 1950s Grades 7 and 8 students were moved to the Continuation School building. That meant 1 and 2 were in the little building by the road, 3 and 4, 5 and 6 were in the original two story building (with the beautiful fire escape), and 7 and 8 went up the street to the Continuation School building (just past Jakowski’s store).
That’s the way I remember it. in fact I think my class might have been the first to have grades 7 and 8 up at the Continuation School.
The Original Airline Building is Closed
In 1960 the original building on Airline was essentially condemned (at least partially because of the fire escape.) It was closed and grades 3-8 were all moved to the Continuation School (which now essentially became SS#9).
At the same time the Continuation School program on East Ave. was terminated and the Stevensville high school students were all bussed to Ridgeway (RCBHS) and some to Fort Erie High School for grades 9-13. Again, I think our Grade 9 class was the first one to be shipped out of town.
A year later in 1961 the one room school house on Airline was abandoned and the 1s and 2s also went up the street to the “new” school on East Ave.
Further expansion of the “new” SS#9
Then in 1962 an extension was built at the East Ave. location, adding two more classrooms and a teachers’ room.
Then, in 1967 a new era began. Bertie Senior Elementary School opened in Ridgeway and Stevensville Grades 7 and 8 were sent there.
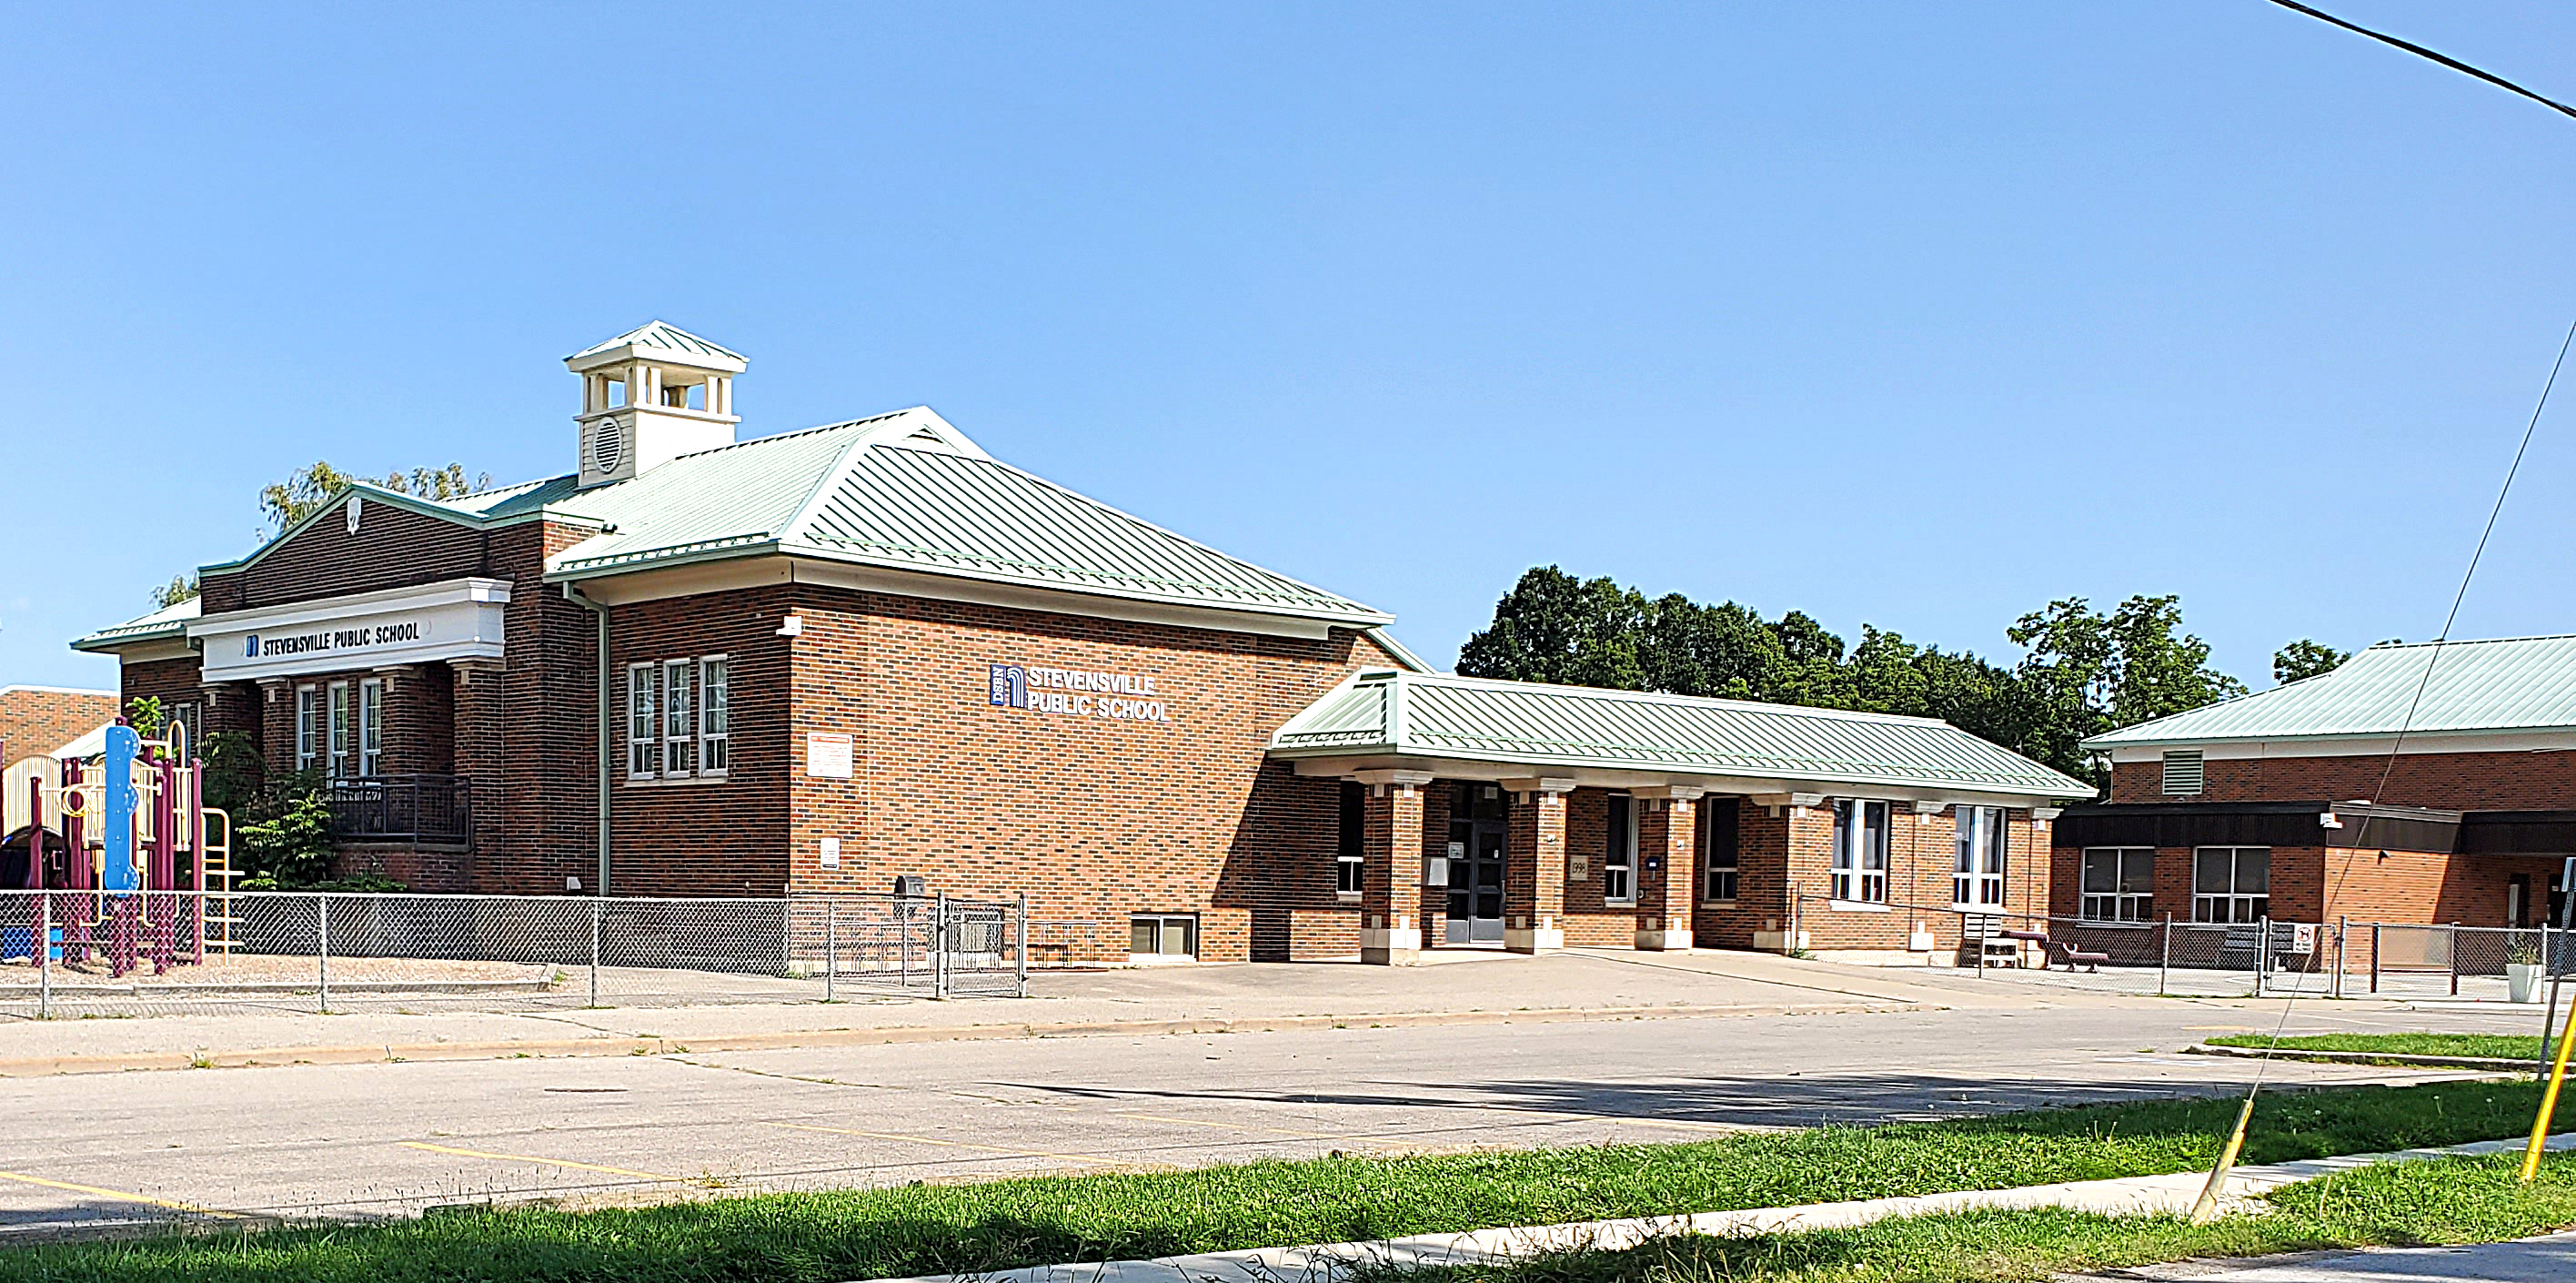
In 1971 another addition was added to SS #9 on East Ave for $289,000. This one added almost 12,000 sq. ft. of space for 2 classrooms, a kindergarten room, resource rooms for library, washrooms, and activity rooms, and extensive renovations to the basement, offices, washrooms, roofs, playing fields and parking facilities.
I’m sure there have been changes since then to SS#9, but they will have to wait for another post.
Remembering Stevensville

1491 Author Discusses Life in the Americas Before Columbus
Bobby Orr turns 65 this week
About Author
